We are a custom residential & commercial construction company. We thrive on meeting clients' needs in a team based atmosphere.
Doug Cabel is the lead of our team with over 30 years experience in all aspects of the building process.
We pride ourselves on onsite Project Management with strong customer service.
Our most recent project in collaboration with
Savick.ca
West Coast style Shop
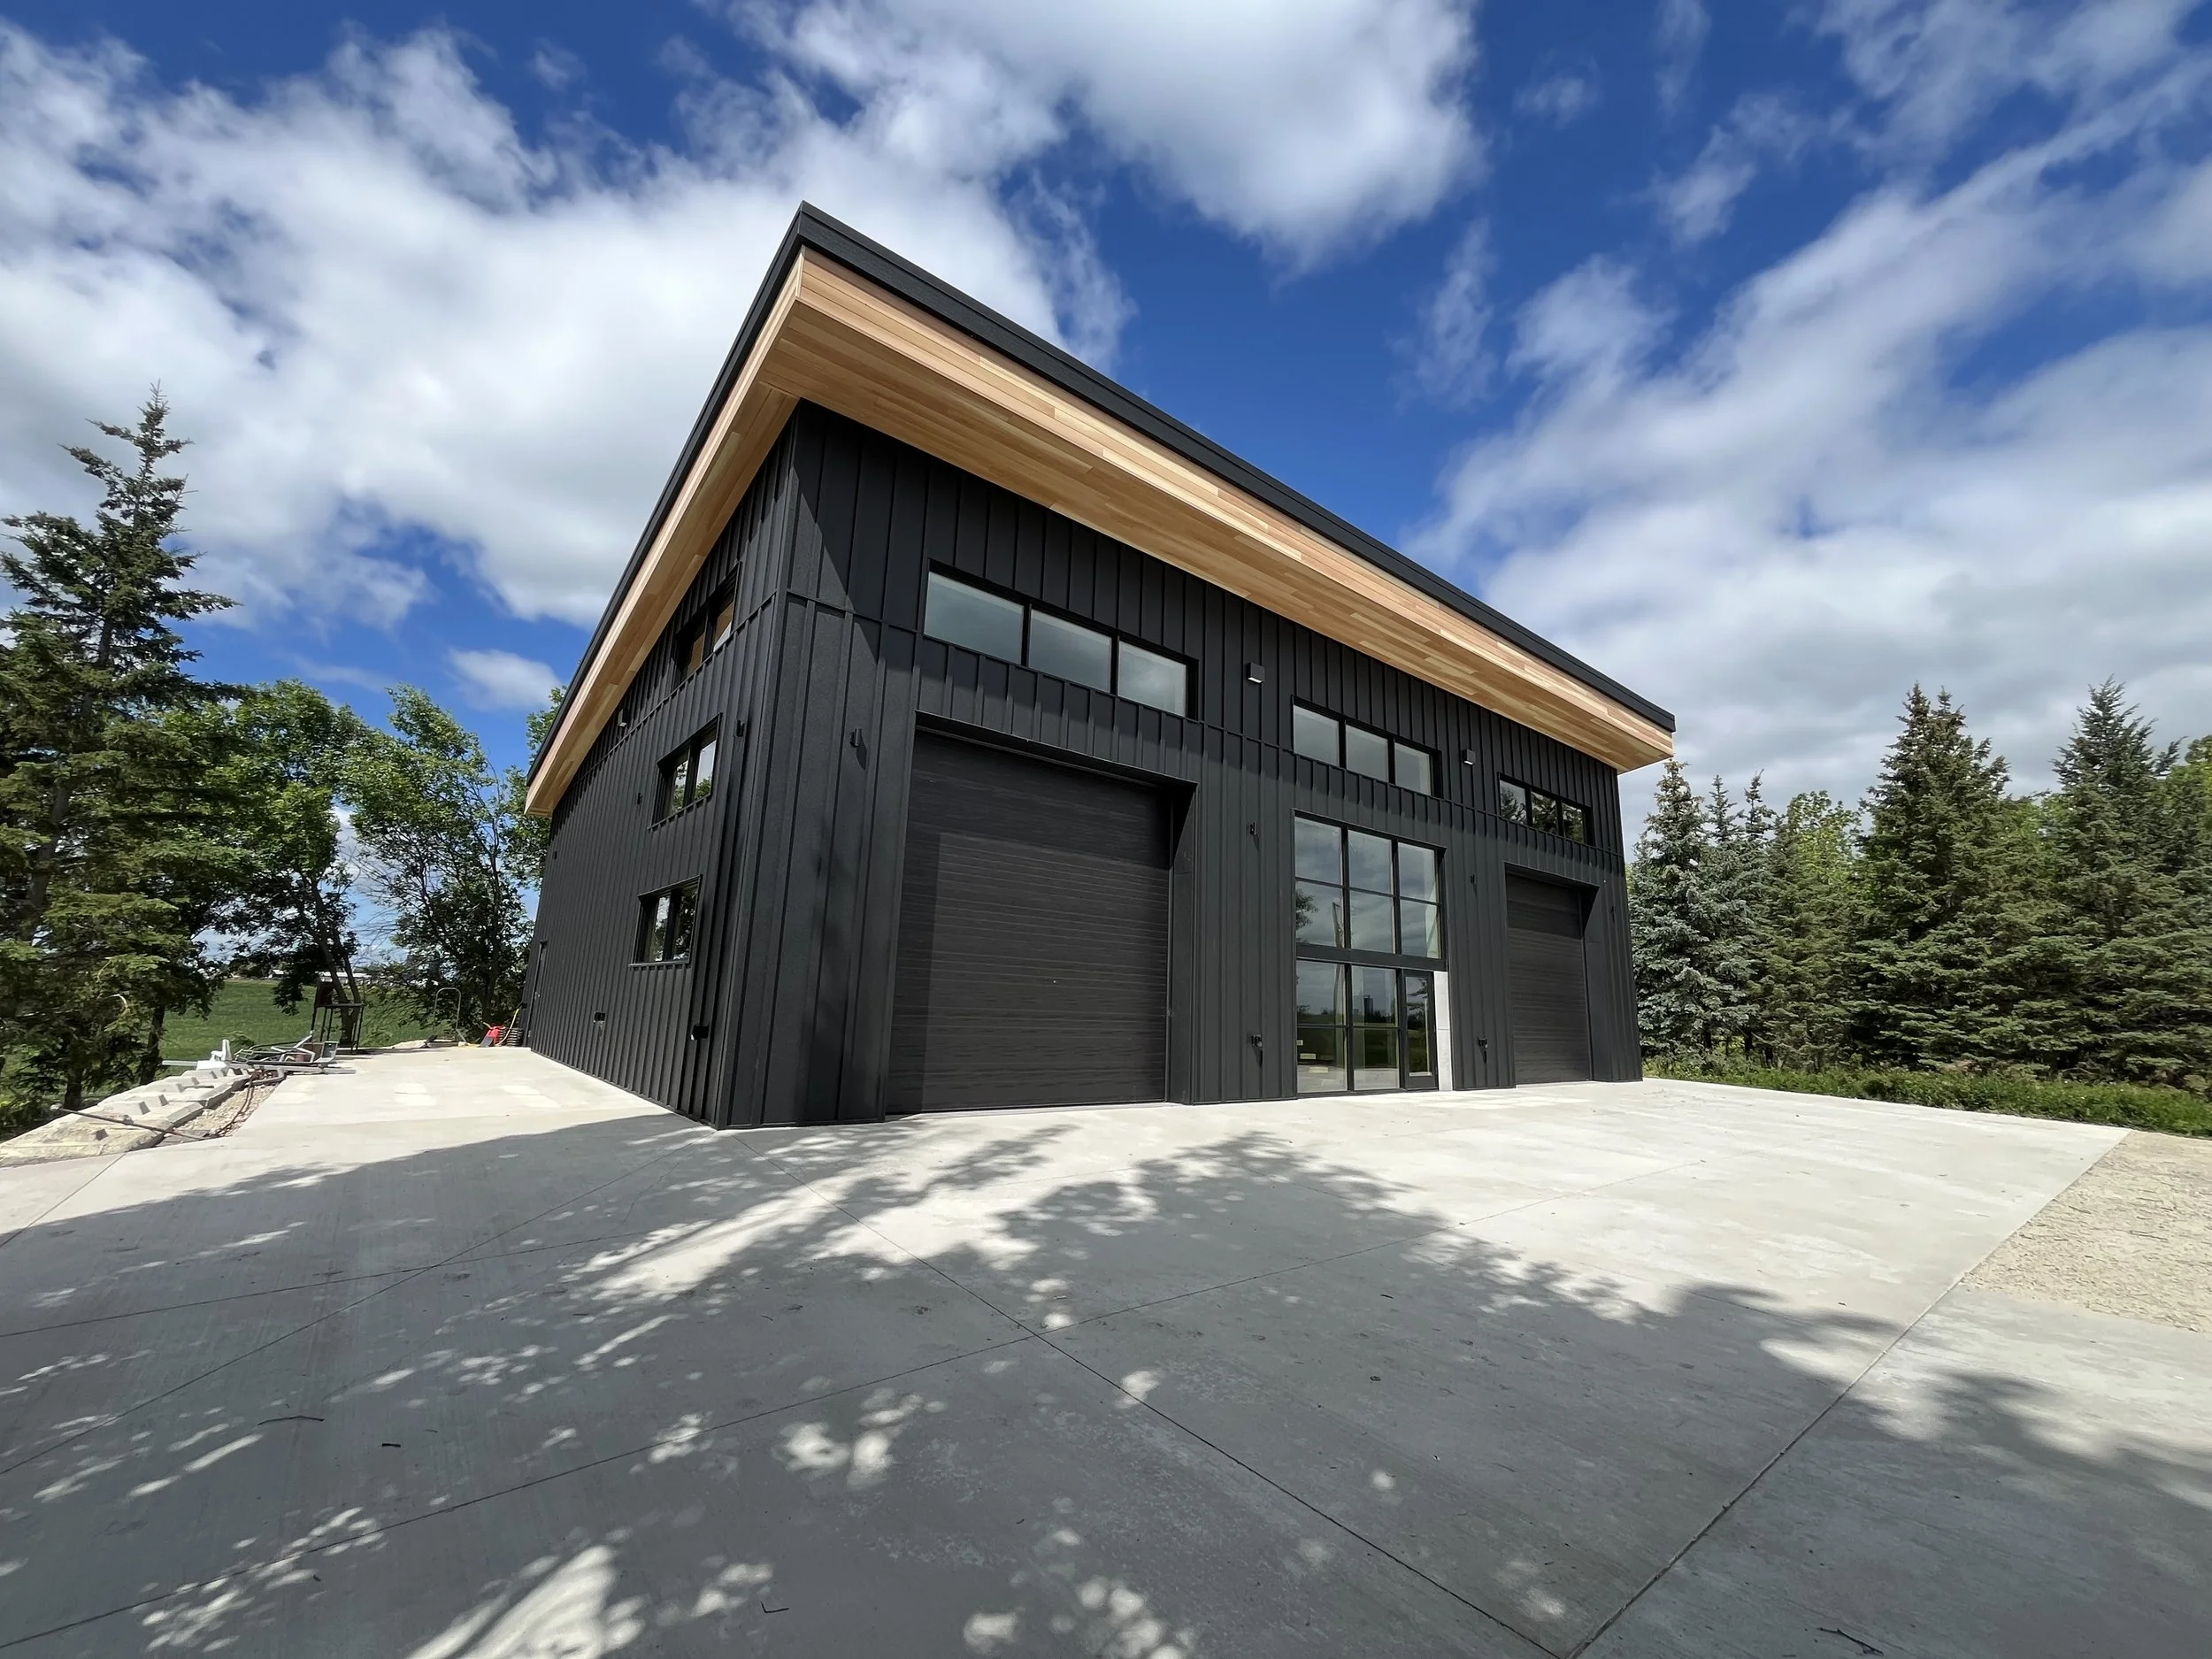
This West Coast-inspired custom shop blends modern industrial design with warm, elements, creating a look that is both bold and grounded.
Architectural Form & Roofline The structure features a clean, low-pitched shed slanted roofline with pronounced soffits, giving it a sleek, contemporary profile. The flat roofline framing emphasizes simple geometry while maximizing vertical space indoors.
Materials & Color Palette
Matte Black Metal Cladding: Vertical board-and-batten style metal siding in a deep matte black finish dominates the exterior, providing a crisp, modern aesthetic that stands out against the forest backdrop.
Natural Wood look metal Accents: Rich cedar-toned wood planking finishes the underside of the roof overhang, introducing warmth, texture, and organic contrast to balance the dark metal exterior.
Glass & Frame Work: High transom windows and a central floor-to-ceiling glass entrance allow natural light to flood the interior while enhancing the modern, architectural feel.
Functional Design Elements
Symmetrical Bay Doors: Dual oversized black garage doors flank the central entry, seamlessly integrating heavy-duty utility with refined design.
Concrete & Surroundings: A smooth, light-gray poured concrete apron creates a clean transition between the building and the surrounding gravel driveway and mature evergreen tree line.
Overall, the design captures an upscale, contemporary West Coast aesthetic—utilizing rich wood accents and bold metal surfaces to deliver a durable, highly functional space with modern architectural appeal.